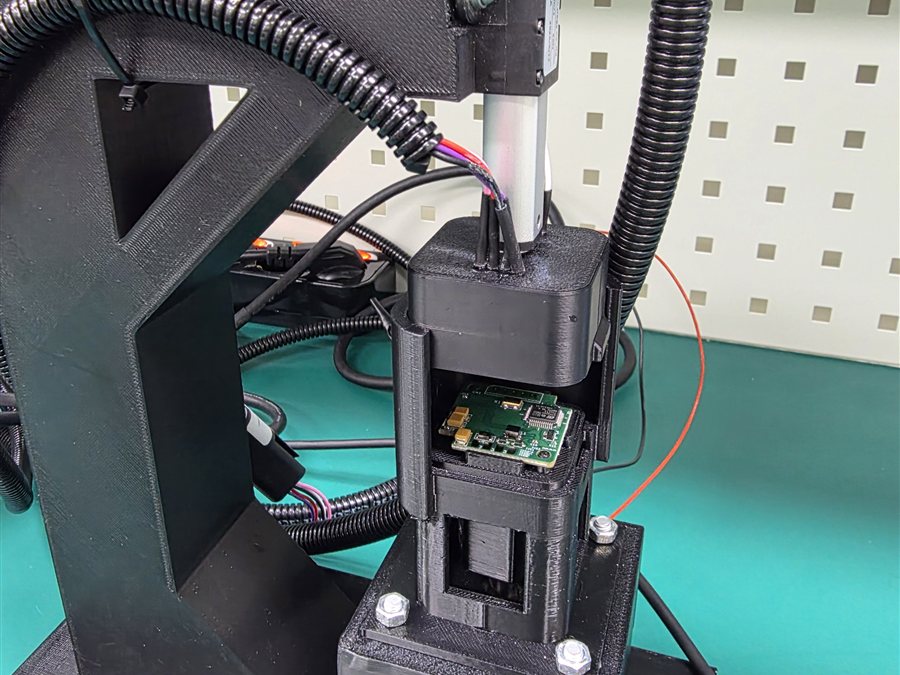
PCB Functional Tester
Boards are clamped in a dedicated fixture for automatic judgment of communication response and output values. Production PCBs are 100% inspected.
Assembly, calibration, functional inspection and 100% outgoing inspection are performed in house — run as a common platform for sensor and electronics production, not tied to any single product, to the quality level required for global OEM series production.
Production
Dedicated fixtures and inspection equipment per product deliver repeatable quality that does not depend on operator skill.
Only materials from approved suppliers are used. Dimensions, appearance and function are inspected at receipt and tracked by lot.
Assembly and board mounting on dedicated fixtures. Key parameters such as fastening torque are recorded per process.
Each unit's output is calibrated against reference physical quantities, and calibration data is stored with the product serial number.
Communication response, output characteristics and diagnostics are verified by automated test equipment against product-specific criteria, with automatic pass/fail judgment.
Every unit is inspected — not sampled — and inspection data is archived by serial number.
Packed to customer specification and shipped with inspection reports per delivery lot.
Platform equipment shared across sensor and electronics production, operated and proven on the angle sensor production line. Every machine runs on daily check sheets and a preventive maintenance plan; measuring and inspection equipment is calibrated annually.
Boards are clamped in a dedicated fixture for automatic judgment of communication response and output values. Production PCBs are 100% inspected.
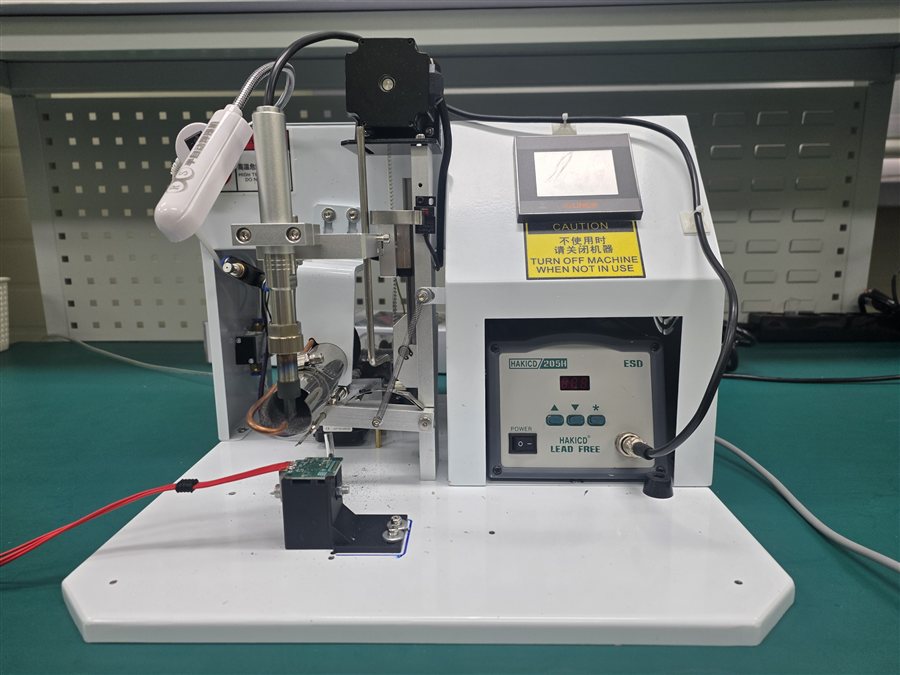
A special-process machine run under temperature-profile control. Operators are separately certified before assignment.
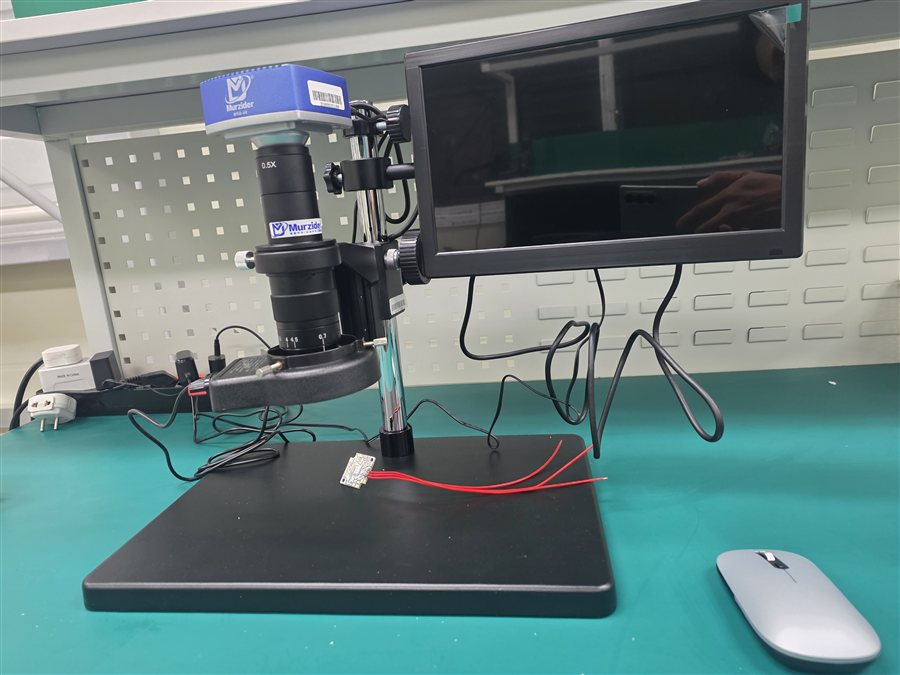
Magnified inspection of solder joints and component placement.
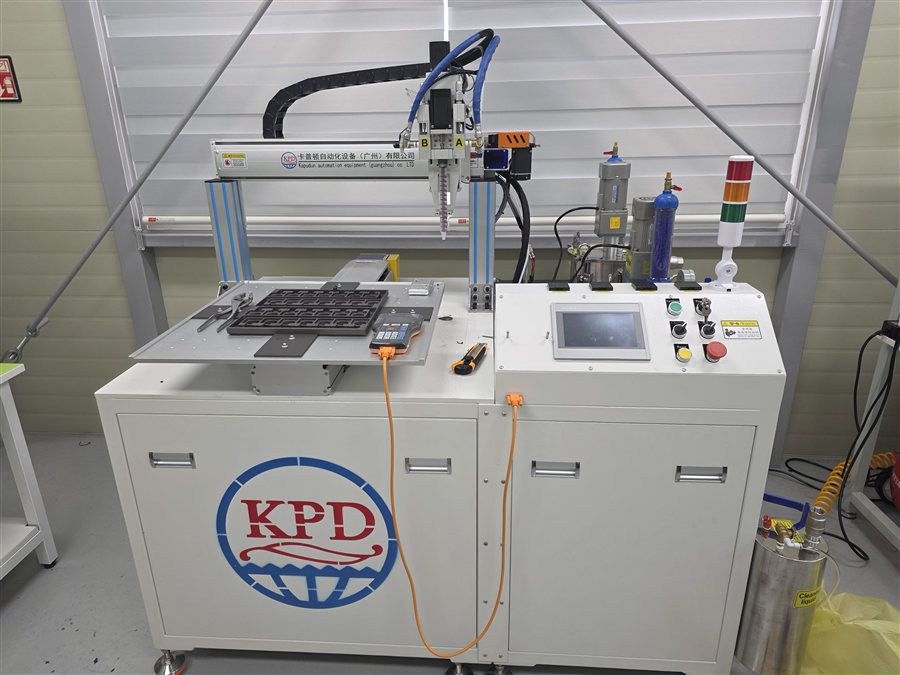
Encapsulates circuits in epoxy under dispensing-volume control, protecting them from vibration, moisture and contaminants.
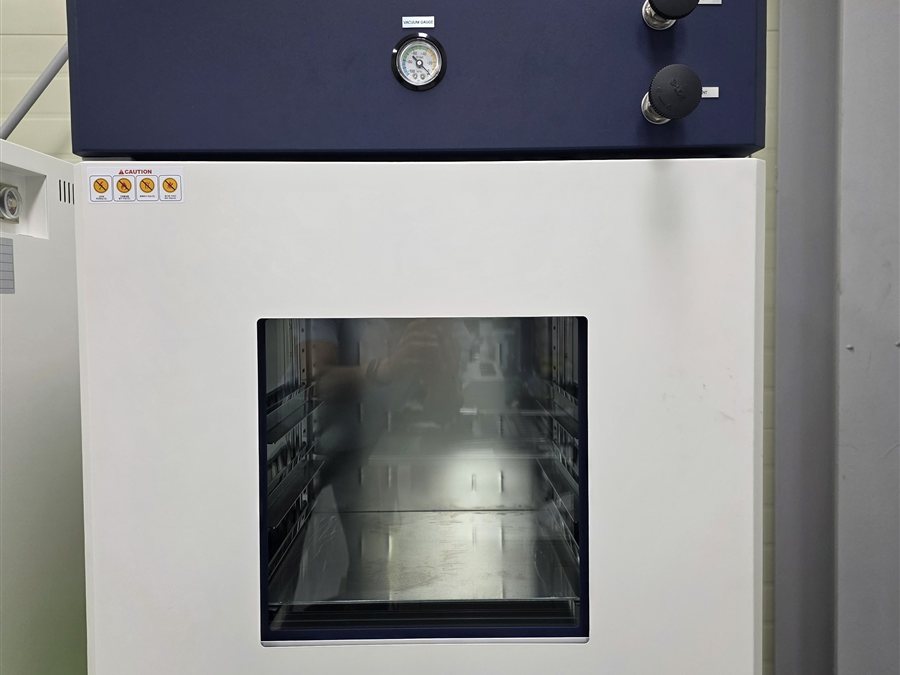
Vacuum degassing right after potting removes bubbles from the epoxy. Vacuum level is a controlled key parameter.
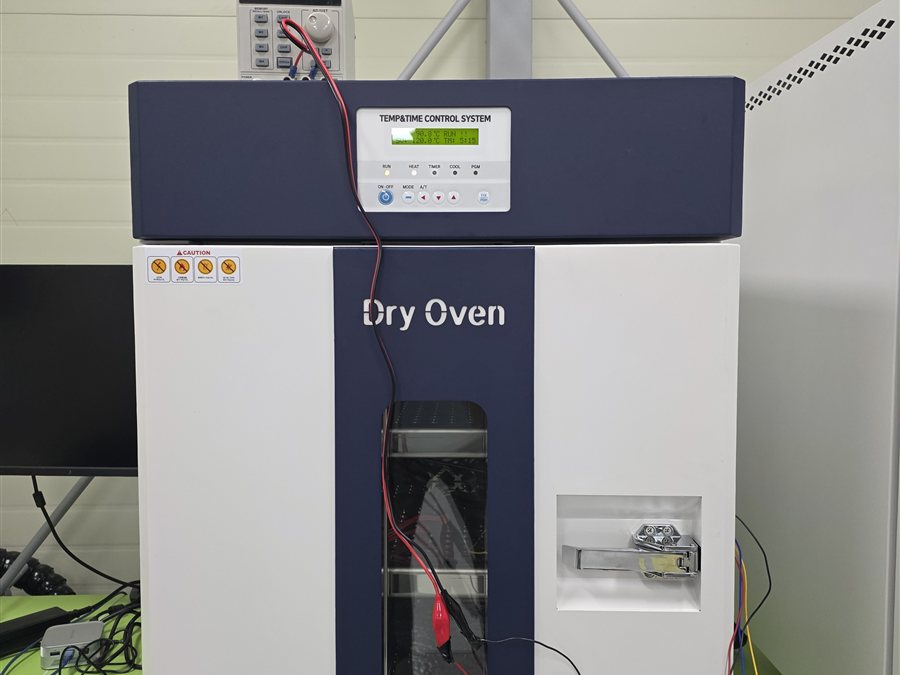
Used for epoxy curing and high-temperature operation tests. Curing temperature and time are recorded.
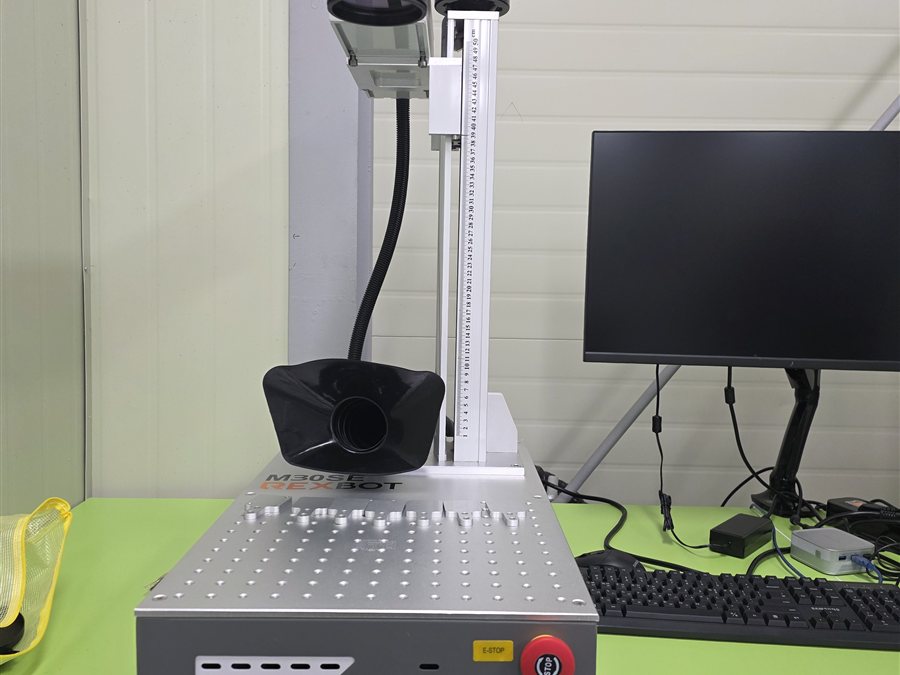
Marks serial and lot numbers on metal housings and parts — the starting point of traceability.
Processes and equipment are not tied to a single product — they form a platform shared across our sensor and electronics products. A new product joins the same line by adding only its inspection criteria and dedicated fixtures.
Testing
We cover the environmental, endurance and electrical tests required at design verification (DV) and production validation (PV) — performed in house where we have the equipment, and with accredited institutes where we do not. We also support test planning to customer and industry standards.
| Test | Purpose |
|---|---|
| High / low temperature operation | Output stability and operation across temperature |
| Temperature-humidity cycling | Reliability under condensation and humidity cycling |
| Thermal shock | Reliability under repeated rapid temperature change |
| Vibration | Endurance under travel and work vibration |
| Mechanical shock | Structural integrity under impact loads |
| Ingress protection (IP) | Sealing performance for outdoor duty |
| Salt spray | Corrosion resistance |
| Endurance life | Characteristic drift over repeated operation |
| CAN communication verification | Response, diagnostic messages and error handling |
We run CAN interface conformance testing in house, on a bench network equivalent to the real machine — ECU interaction, bus load and fault injection included — and can configure tests to customer standards. The environment was built and proven against a global OEM (Volvo) conformance specification.
A stepper-motor bench with 0.01° resolution verifies zero setting, linearity, absolute angle and rotational speed, and performs per-unit calibration — calibration infrastructure applicable to rotary and angle-measuring products in general.
ZW3D CAD (3D/2D design), KiCad (schematic & PCB) and Fusion 360 (structural analysis) keep mechanical and circuit design, and analysis, fully in house.
−50 to +155 °C · 20–98 %RH. Being introduced to run high/low-temperature and temperature-humidity cycling tests in house.
−60 °C to +150 °C with basket transfer within 10 seconds, for rapid temperature-change reliability testing (IEC 60068-2-14, ISO 16750-4).
Detailed equipment specifications and test condition sheets are available on request. We also support test planning to customer standards.
Quality Management
Material lots, calibration data and inspection results are linked to each product serial number. A field issue can be traced back to the originating process.
First/middle/last article inspection and per-process parameter records catch drift early; lots outside criteria do not move to the next process.
Documented quarantine, root-cause analysis, corrective action and effectiveness checks, with countermeasures fed back into work standards.
We support customer production approval processes, periodic audits and specification changes, providing the required inspection reports and control documents per delivery.
This quality system was proven through the design verification (DV) and production validation (PV) process of Volvo Construction Equipment and is applied to series supply today. The same standard applies to every product and every new customer.
Equipment lists, test condition sheets, inspection report formats — ask us for what your review requires.